

2072 Royal WaySan Luis Obispo, CA 93405
Mortgage Calculator
Monthly Payment (Est.)
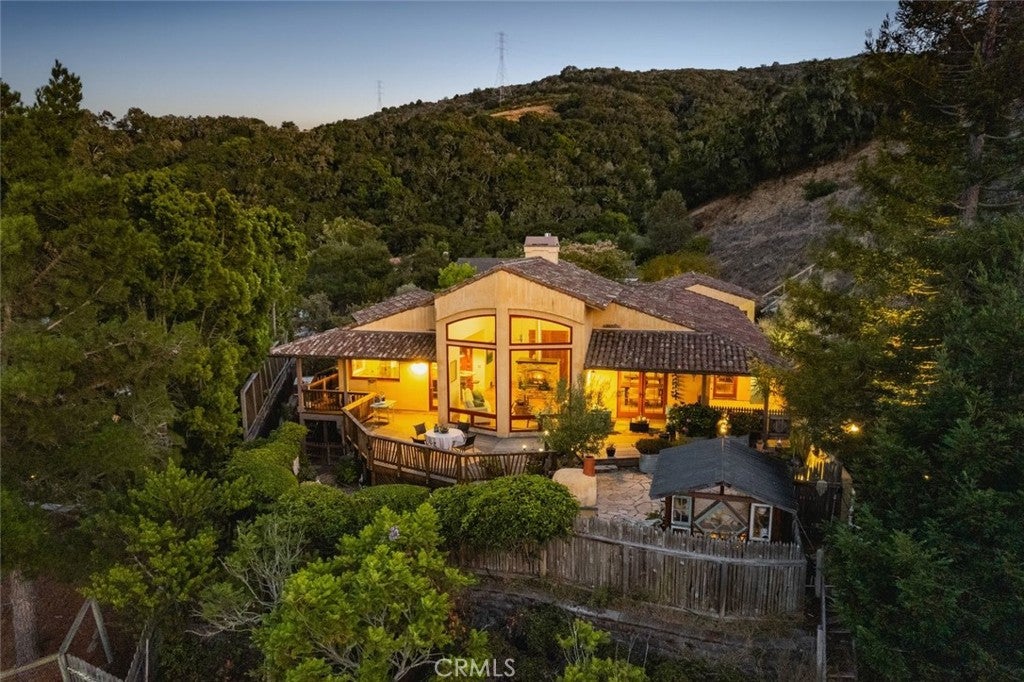
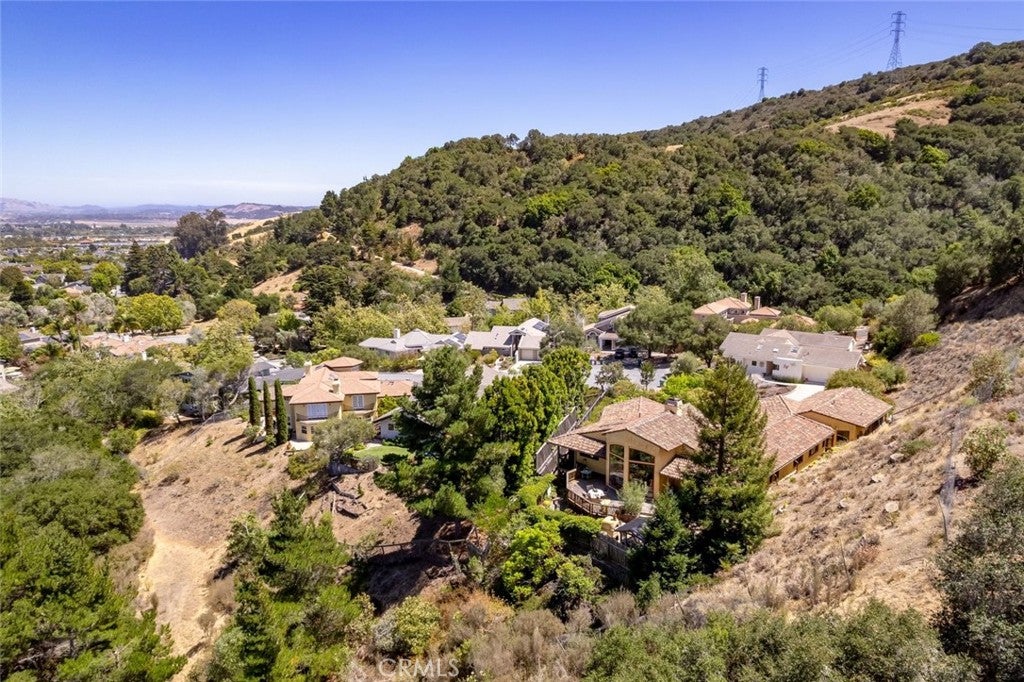
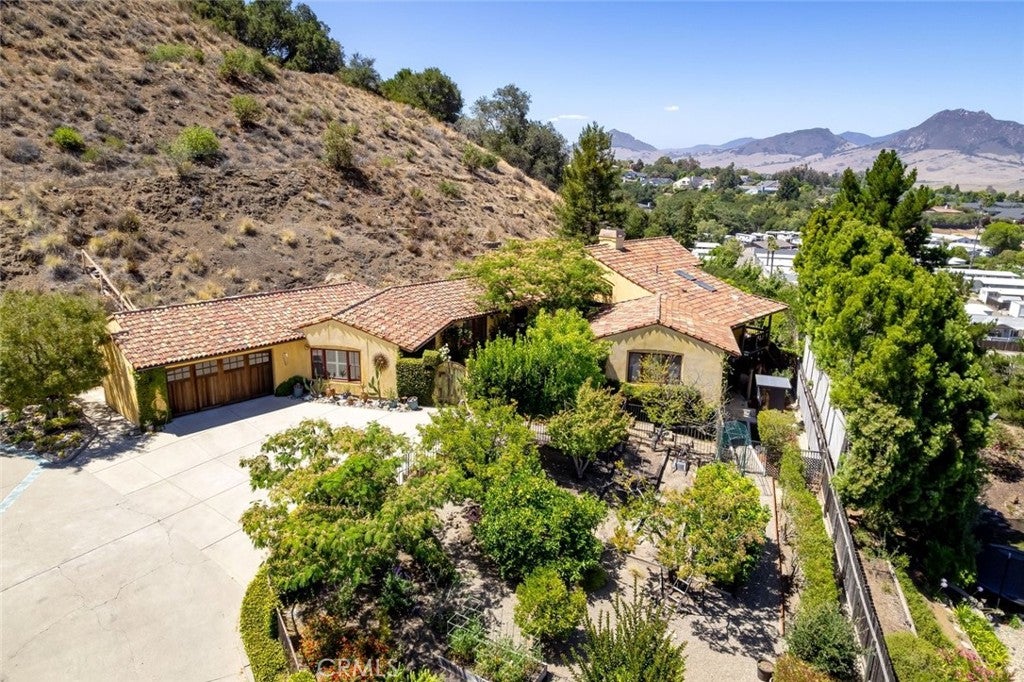
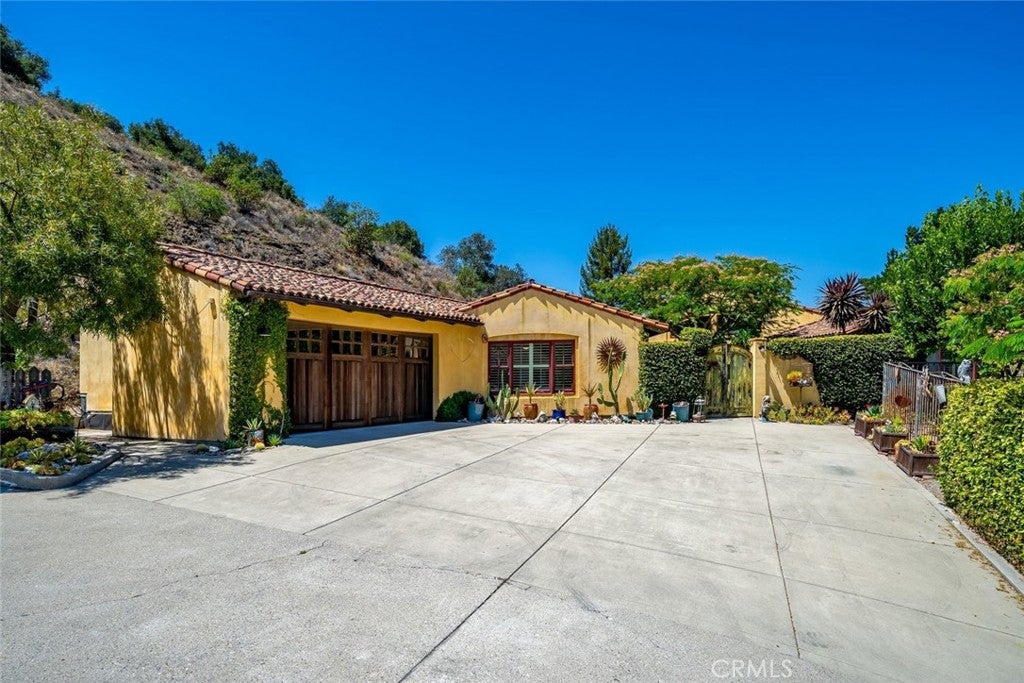
$9,923Maison du Soleil—perched in the highly desirable Royal Heights neighborhood, this exceptional Early California-inspired estate offers breathtaking panoramic views of Bishop Peak, Cerro San Luis, and Hollister Peak from a private 1.16± acre setting. Originally purchased in 2007 and taken down to the studs, the home has been meticulously rebuilt and maintained over the past 20 years with an emphasis on timeless architecture, exceptional craftsmanship, sustainability, and indoor-outdoor living. The single-level residence offers approximately 2,883± sq ft with 4 bedrooms, 3.5 bathrooms, a media room, and an ideal floor plan surrounding a charming European cobblestone courtyard. Exquisite details include a two-piece clay tile roof, half-round copper gutters, reclaimed oak flooring from a Pennsylvania barn, custom Pella doors and casement windows, and an Extraordinaire gas fireplace with a stunning used brick surround. The brick is carried through to statement walls in the dining room and kitchen. The great room features an impressive barrel ceiling and floor-to-ceiling windows that frame the spectacular surrounding views. Designed for the culinary enthusiast, the chef's kitchen features a professional DCS range, Bosch dishwasher, SubZero refrigerator, artistically crafted concrete countertops, farmhouse sink, wood-block island with prep sink, polished marble dining table, and a spacious walk-in pantry. The luxurious primary suite occupies its own private wing with a door to the courtyard, while three additional bedrooms and a flexible media room provide comfortable accommodations for family and guests. Outdoor living is equally impressive with a flagstone patio, expansive view deck, cascading hillside waterfall, wood-fired pizza oven, infrared sauna, vegetable garden, and a personal orchard featuring citrus and fruit trees. The beautifully landscaped grounds create a peaceful retreat that is both private and inviting. Maison du Soleil presents a rare opportunity to own a truly one-of-a-kind estate offering spectacular views, exceptional craftsmanship, remarkable privacy, and one of San Luis Obispo's most coveted locations.
| yesterday | Listing first seen on site | |
| yesterday | Listing updated with changes from the MLS® |

This information is for your personal, non-commercial use and may not be used for any purpose other than to identify prospective properties you may be interested in purchasing. The display of MLS data is usually deemed reliable but is NOT guaranteed accurate by the MLS. Buyers are responsible for verifying the accuracy of all information and should investigate the data themselves or retain appropriate professionals. Information from sources other than the Listing Agent may have been included in the MLS data. Unless otherwise specified in writing, the Broker/Agent has not and will not verify any information obtained from other sources. The Broker/Agent providing the information contained herein may or may not have been the Listing and/or Selling Agent.
Did you know? You can invite friends and family to your search. They can join your search, rate and discuss listings with you.